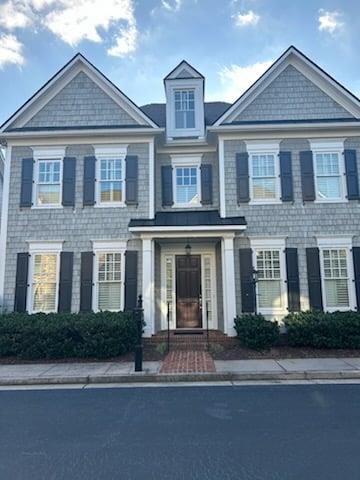
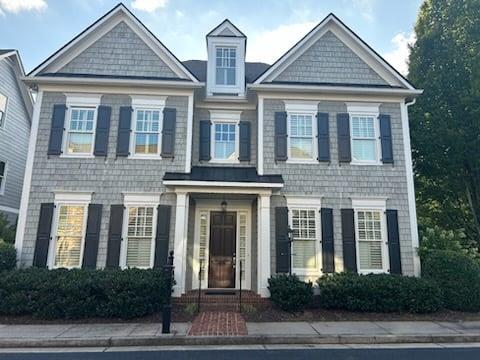
Two-story gray shingle house with blue shutters and a brick entry walk.
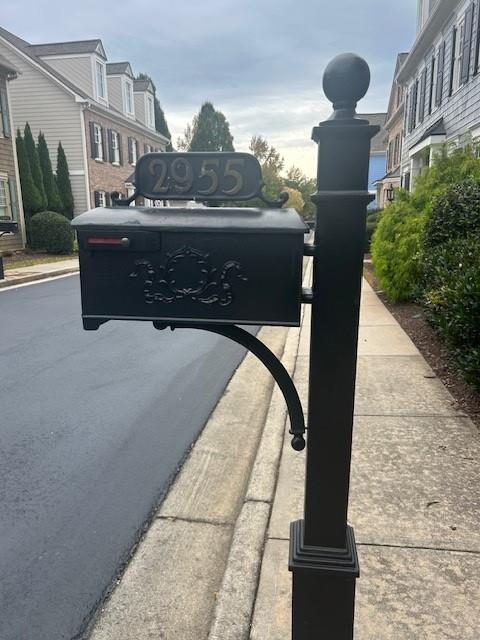
2955 Gateland Square
SEE ALL PHOTOS
Two-story gray shingle house with blue shutters and a brick entry walk.
2955 Gateland Square
Listed by Julie Altenbach with Harry Norman Realtors 770-977-9500
Pending

2955 Gateland Square

2955 Gateland Square, Marietta, GA 30062

$819,500
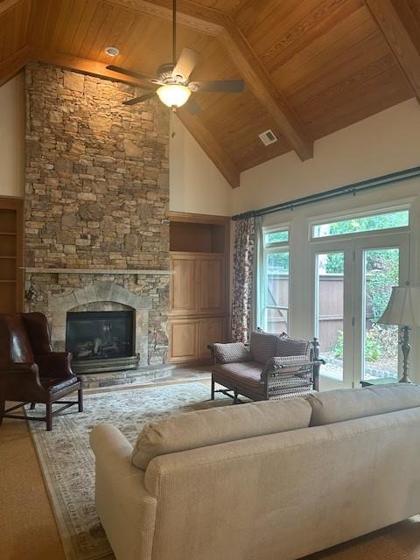
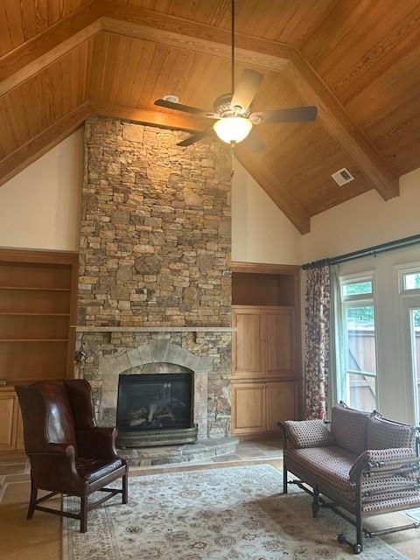
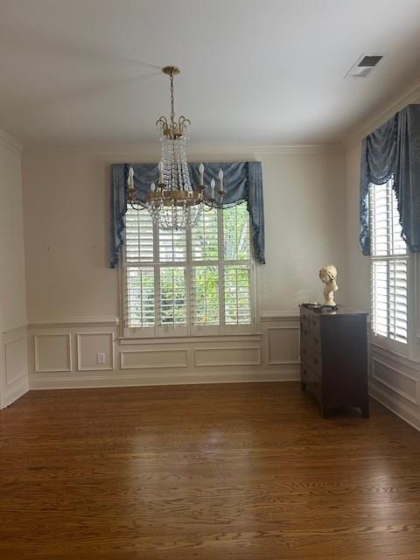
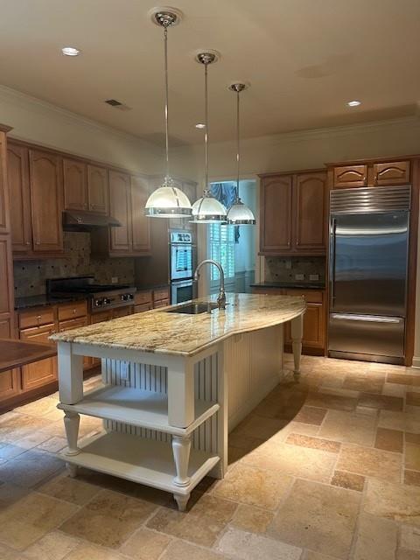
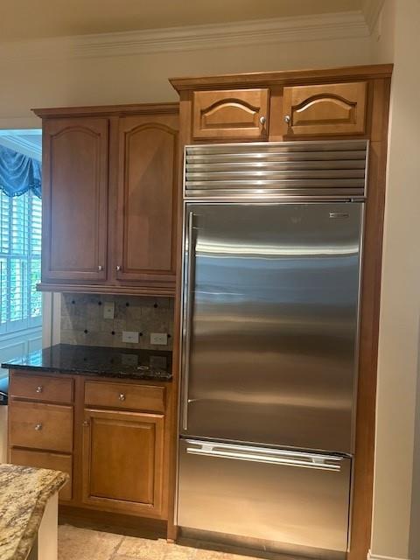
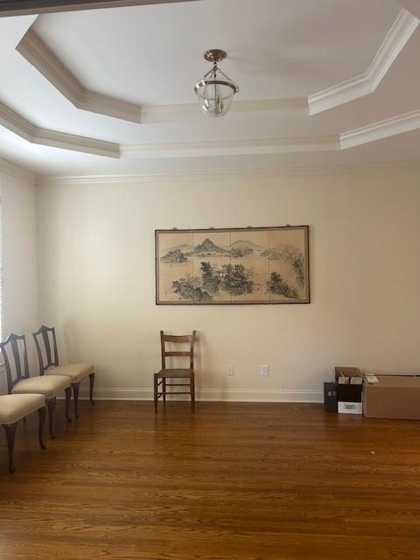
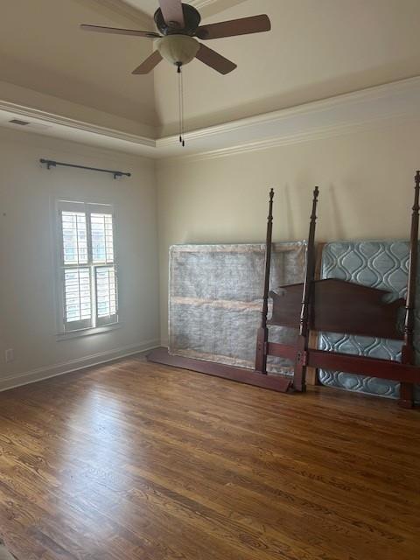
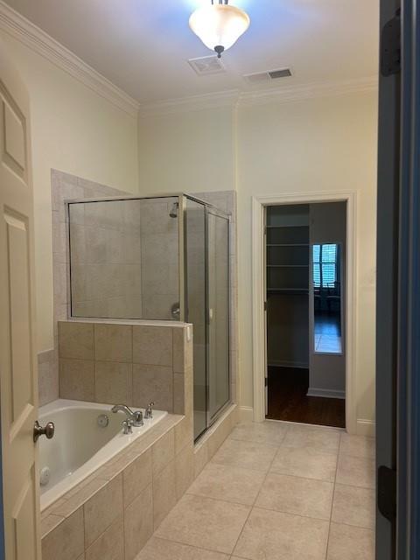
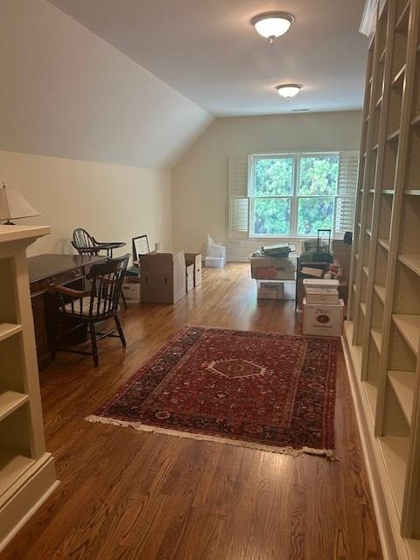
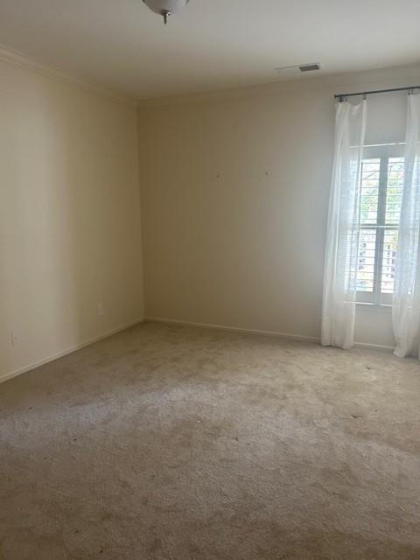
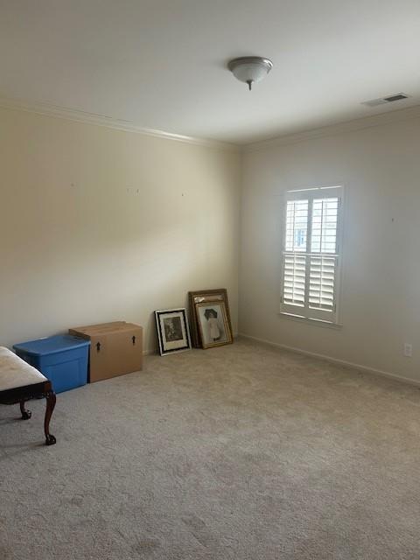
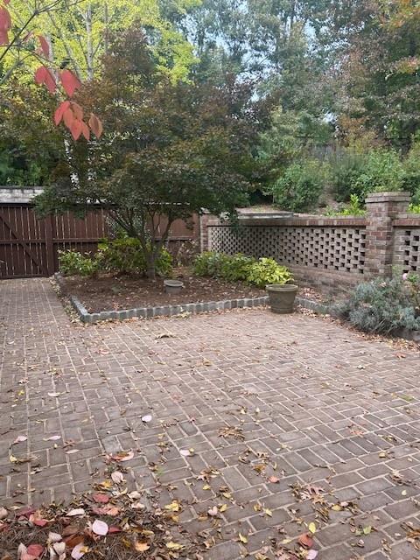
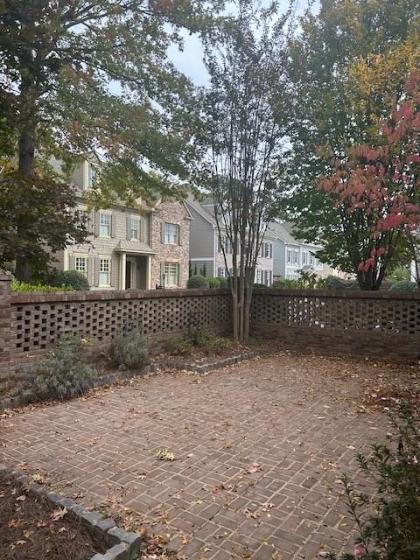
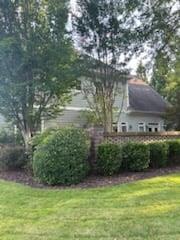
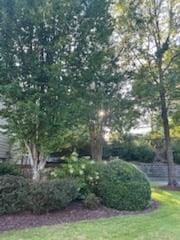
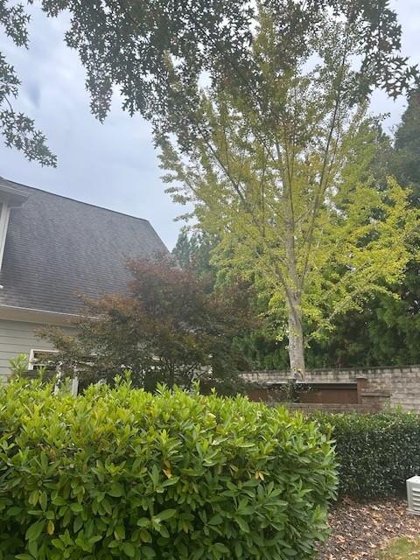
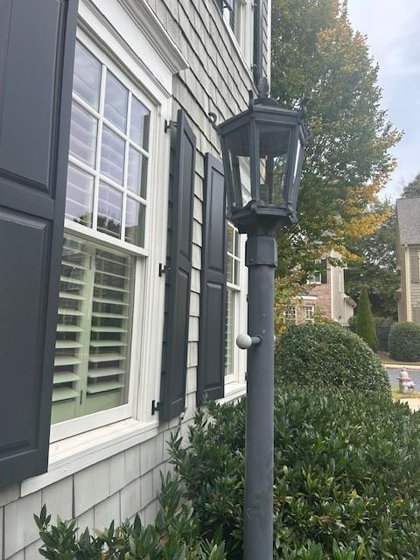
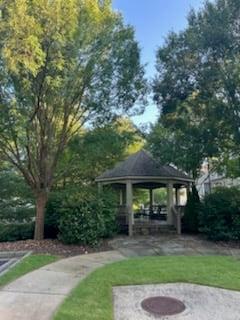
Can you just imagine enjoying an early morning cup of coffee while listening to the birds in a moment of solitude or sipping an afternoon cocktail while chatting and laughing with friends as the artist pallet sunset sinks below the trees? Well that is just what you can experience while sitting surrounded by lush landscape on the beautiful brick courtyard of this home with its private location-best in the neighborhood. Perfect opportunity awaits to live a stress free, low maintenance lifestyle while maintaining luxury and space for those transitioning from the bigger home that demands constant upkeep and care. Gas lantern street lights line the quiet streets in this character-filled safe, secure gated community. A lovely gazebo anchors the lushly landscaped common area park as delightful place for social gatherings for those who choose to participate or just enjoy it as a visual enhancement. Offering walkability to day to day needed amenities for shopping, dining and workouts at the YMCA, it is also just a quick drive -time to even more exciting dining, shopping, entertainment, art, farmers markets, and much more in Historic Roswell and The Avenues at East Cobb. No better location for living the good life and doing the things that bring you the most joy. Ideal for lock and leave as you travel for wonderful vacations. Two primary suites with posh baths --one on main and another upstairs for flexible choices. Custom built by the original owner with 10' ceilings on main and 9' upstairs, there are many upgrades that further add to the livability here such as Viking and Sub-Zero appliances, site-laid hardwood flooring, custom built-ins, full stone faced FP, tongue-and-groove ceiling in great room, custom closet systems throughout and plantation shutters. Splendid plantings in the courtyard filled with a Japanese maple, crepe myrtle, hydrangeas and azaleas. Gardeners may add even more personal touches or just appreciate the beauty that Cook's kitchen has expansive island and bright breakfast area overlooking the courtyard. A gracious dining room allows for more formal entertaining or family celebrations. No need to give up that very special room for hobbies, office/study, media and others as an oversized bonus room checks that box. Closet space is abundant and a convenient walk-up attic accommodate the many things homeowners accumulate and have special attachments. Everything can be found in this home to make it your happy place.
4
beds

4
baths

3,759 Sq.Ft. LIVING AREA

2,047.32 Sq.Ft. lot

Julie Altenbach

Julie Altenbach

Features & Amenities

Interior

  • total bedrooms4
  • Total bathrooms4
  • full bathrooms3
  • half bathroom1
  • Laundry room In Hall
  • Flooring Hardwood
  • Fireplace Great Room, Gas Starter
  • APPLIANCES Dishwasher, Disposal, Double Oven, Gas Cooktop, Gas Water Heater, Refrigerator, Microwave, Self Cleaning Oven
  • other interior Features Bookcases, Cathedral Ceiling(s), Double Vanity, Entrance Foyer 2 Story, High Ceilings 10 ft Lower, High Ceilings 9 ft Upper, High Speed Internet, His and Hers Closets, Low Flow Plumbing Fixtures, Permanent Attic Stairs, Recessed Lighting, Walk-In Closet(s)

Area & Lot

  • Status Pending
  • Living Area3,759 Sq.Ft.
  • Total Area3,759 Sq.Ft.
  • Lot Area2,047.32 Sq.Ft.
  • MLS® ID7852720
  • TypeResidential
  • YEAR BUILT2006
  • NeighborhoodEast Cobb
  • Architecture StylesTraditional, Cluster Home
  • Water FrontageNone
  • View DescriptionNeighborhood, Trees/Woods
  • Elementary SchoolShallowford Falls
  • Middle SchoolHightower Trail
  • High SchoolPope

Exterior

  • STORIES2
  • Garage Space2.0
  • water SourcePublic
  • utilitiesCable Available, Electricity Available, Natural Gas Available, Phone Available, Sewer Available, Underground Utilities, Water Available
  • PoolNone
  • roofComposition
  • lot featuresCorner Lot, Front Yard, Landscaped, Level, Zero Lot Line
  • parkingAttached, Garage
  • HEAT TYPECentral, Natural Gas, Forced Air
  • AIR CONDITIONINGCentral Air, Electric
  • sewerPublic Sewer
  • SubstructureSlab
  • Disability FeaturesAccessible Bedroom, Accessible Closets
  • security FeaturesSecurity Gate, Smoke Detector(s)
  • Green featuresNone
  • other exterior FeaturesCourtyard

Financial

  • Sales Price$819,500
  • Real Estate Tax $2,517/yr
  • HOA $1,890

East Cobb

It would be one of the largest in the region behind the Atlanta metro area. 

Explore

Work With Julie

Julie sells homes in all price ranges from starter homes to multimillion-dollar estates. Years of experience in the real estate industry have given Julie unparalleled knowledge of Atlanta's complex and competitive market. She has seen changes and stays attuned to the forecasts for the future - truly an invaluable benefit for prospective buyers and sellers.

Follow Julie on Instagram